Wondering how to choose the right floorplan in Harvest without getting overwhelmed by builder options, lot sizes, and all the listing buzzwords? If you are comparing homes in this Queen Creek community, you are not alone. The good news is that once you know what to look for, you can narrow your options with a lot more confidence. Let’s dive in.
Understand Harvest as a master plan
One of the biggest mistakes buyers make is treating Harvest like a single-style neighborhood. In reality, Harvest is a multi-phase master-planned community in Queen Creek along East Riggs Road between Signal Butte and North Gary Road. That matters because the homes, lot sizes, and floorplan styles can vary by builder and section.
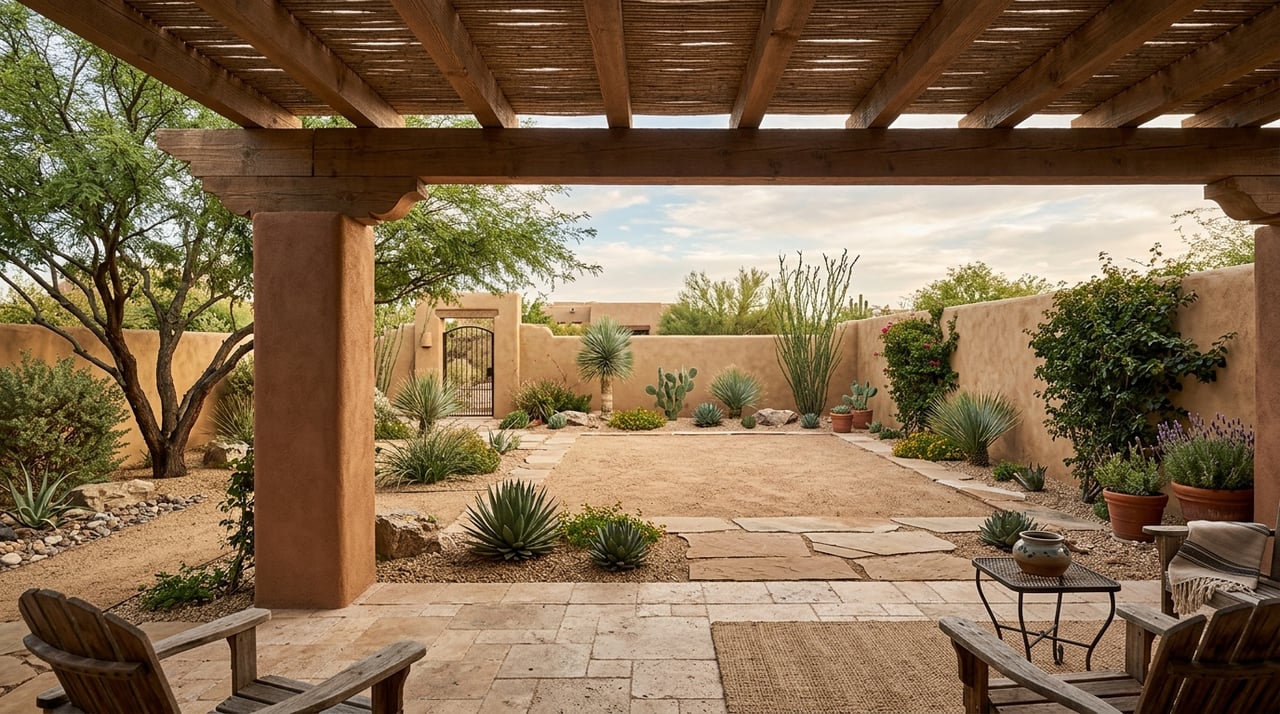
Harvest is also known for its agrarian theme and community-focused layout. The Grange is a 7-acre amenity hub with a resort-style pool, junior Olympic lap pool, splash pad, community lake, agriculturally themed playscape, pavilion, and trail system. When you choose a floorplan here, you are not just choosing square footage. You are also choosing how you want to live within the community.
Start with how you live daily
Before you compare bedroom counts or builder names, think about your everyday routine. The best floorplan usually supports how you move through the day, not just how a home looks online.
Ask yourself a few simple questions:
- Do you want most of your daily living on one level?
- Do you need separation between sleeping areas and gathering spaces?
- Will you work from home often?
- Do you expect regular guests or extended family visits?
- Do you want a loft, den, or bonus room for flexibility later?
If you start with lifestyle first, the floorplan search gets much easier. In Harvest, that approach matters because there are both one-story and two-story options, plus layouts with guest suites, casitas, dens, and flex rooms.
Compare one-story and two-story plans
Story count is often the first big decision. In Harvest, current builder offerings and resale inventory show both one-story and two-story layouts, so it helps to know what each style tends to offer.
Why one-story plans appeal
One-story homes often make daily living feel simple and connected. Pulte examples in Harvest include plans like Patagonia at 3,148+ square feet with 3 to 6 bedrooms and 2 to 4 baths, and Acclaim at 3,623 square feet with 4 bedrooms and 4 baths.
If you want the kitchen, living areas, and main bedrooms all on one level, a one-story plan may be a strong fit. These layouts can also make it easier to use the home consistently over time because key spaces are concentrated on one floor.
Why two-story plans appeal
Two-story homes can create more separation between spaces. In Harvest, examples include Pulte’s Messina at 3,578+ square feet with 5 bedrooms and 3 baths, and Quinlan at 4,141 square feet with 5 bedrooms, 3.5 baths, a first-floor owner’s suite, and an upstairs loft.
If you want room to spread out, a two-story layout may be worth a closer look. The extra level can help carve out distinct areas for hobbies, guests, media use, or quieter downtime.
Look beyond bedroom count
A common mistake is focusing only on the number of bedrooms. In Harvest, some of the most useful floorplan differences show up in the flexible spaces.
Builder plans in the community include features like guest suites, private living areas, studies, dens, teen rooms, casitas, and flex bedrooms. For example, Pulte notes that the Acclaim can include a guest suite with a private bath and living area. Landsea’s Clementine offers an optional casita in place of a study, while Pomelo includes a teen room, casita area, and LiveFlex bedroom option.
Flexible rooms can add long-term value
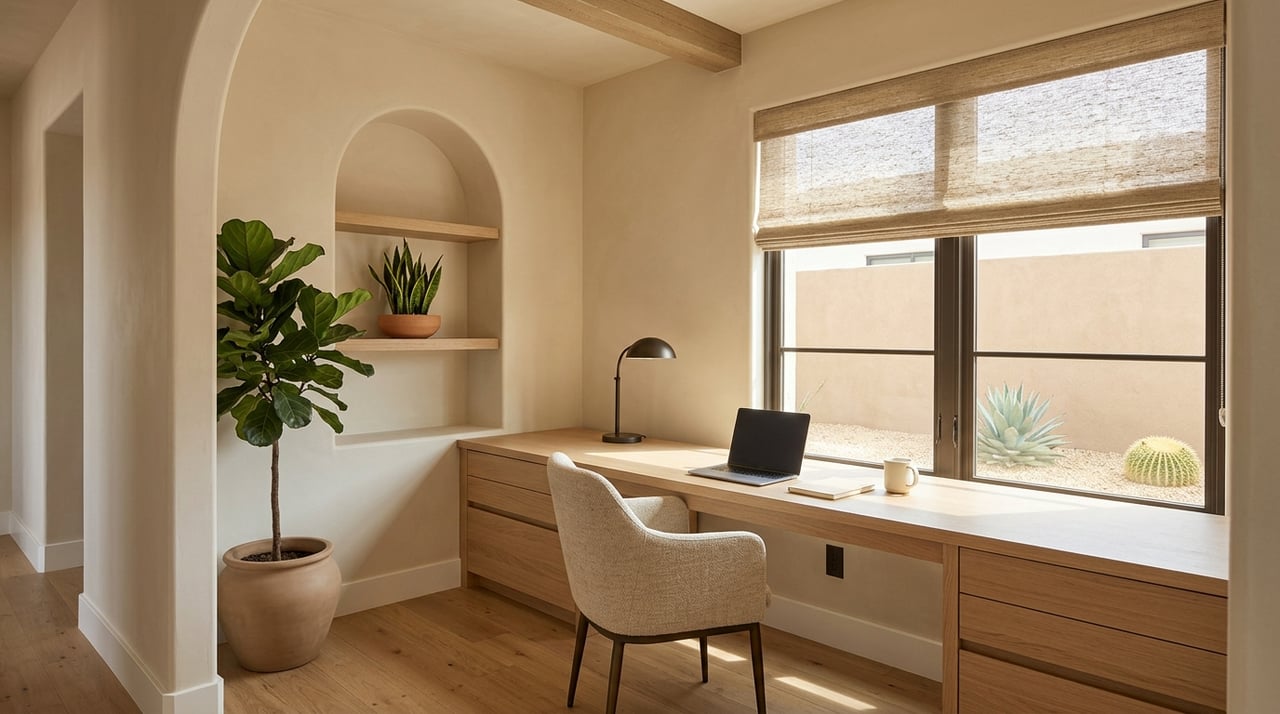
Your needs may change faster than you expect. A den can become a home office. A loft can become a media room or study space. A guest suite can work well for visitors or multigenerational living.
That is why I always suggest looking at the room mix, not just the bedroom total. A home with the right flex space may serve you better than a larger home with a less practical layout.
Pay attention to open-concept design
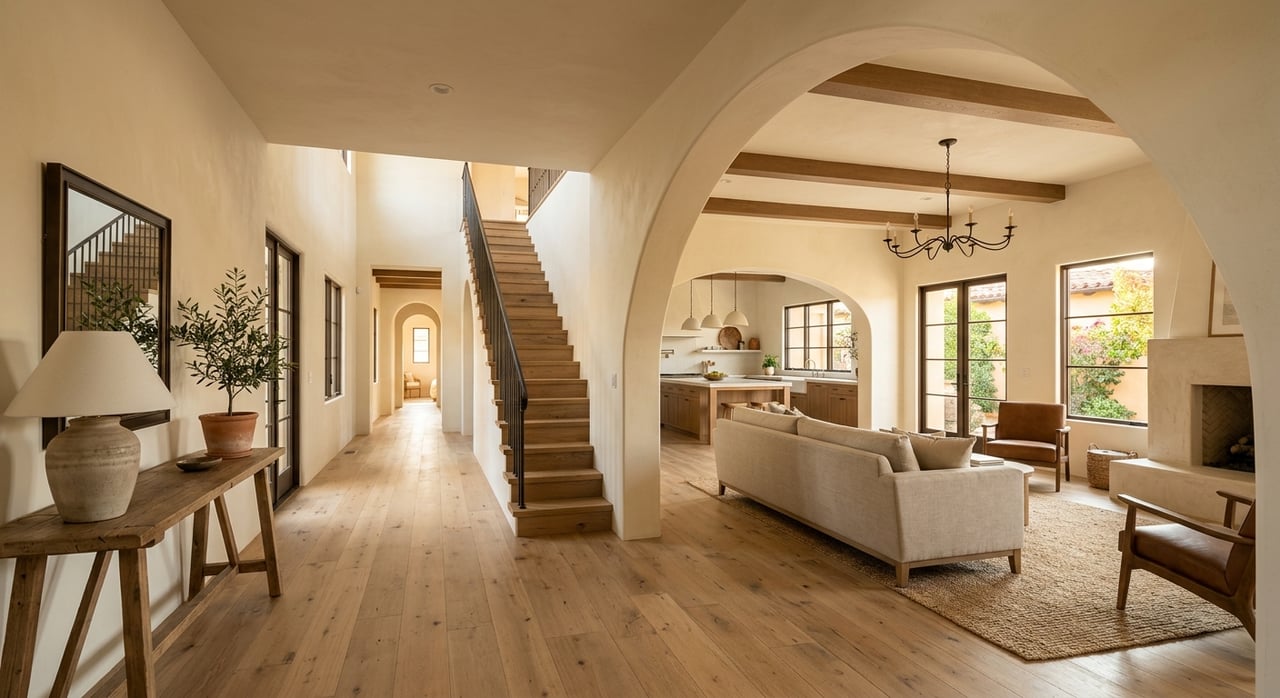
Open-concept layouts are common in Harvest, and many buyers specifically want them. Pulte describes its Majesty series with a centralized kitchen, cafe, and gathering room, and resale listings in Harvest also highlight open-concept living, high ceilings, and connected common areas.
A current David Weekley resale has been marketed as a 4-bedroom, 2.5-bath, 3,007-square-foot open-concept home with high ceilings and a 3-car garage. A Beazer resale has also emphasized an open-concept layout with a split floorplan and multiple den or office spaces.
What open-concept really means for you
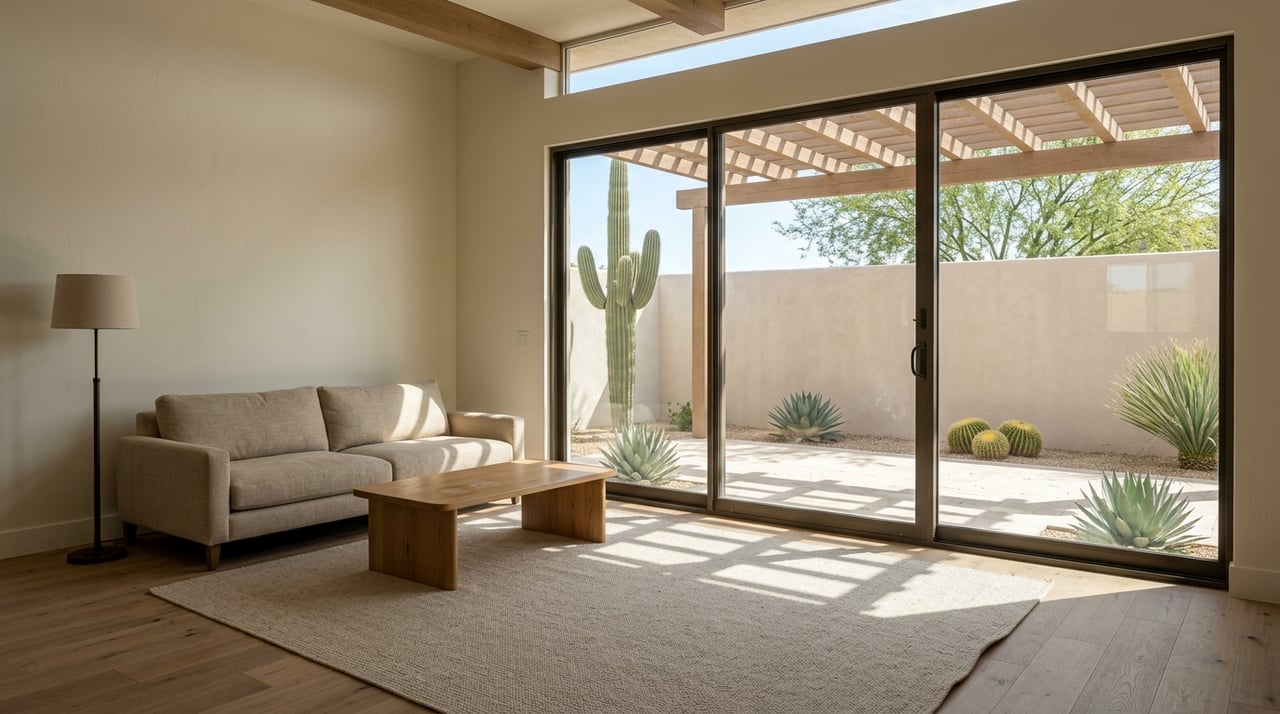
In practical terms, open-concept usually means the kitchen, dining, and living spaces are linked instead of divided by several walls. That can make the home feel more connected and spacious in daily use.
If you like to cook while staying part of the conversation, or if you want better sightlines across the main living area, this style may be a good match. If you prefer more separation, you may want to study two-story plans or layouts with added dens, lofts, or split-bedroom designs.
Lot size shapes the floorplan feel
In Harvest, the lot matters almost as much as the floorplan itself. Public Queen Creek planning documents show multiple lot configurations across the master plan, including 45x125, 50x125, 55x125, 65x130, and 75x130.
That variety helps explain why Harvest does not feel like a one-size-fits-all neighborhood. Different lot widths and depths can influence whether a home feels taller, wider, more spread out, or more garage-focused.
Why lot width matters
Smaller lots often pair more naturally with tighter footprints or taller home designs. Wider lots can support broader one-story layouts and larger garage setups.
When you tour a home, try to evaluate both the floorplan and the homesite together. A layout you love on paper may feel very different depending on how it sits on the lot.
Learn how to read floorplan diagrams
If you are shopping in Harvest, builder diagrams and listing sheets can tell you a lot before you ever step inside. The key is knowing which labels matter most.
Plan sheets often show the first floor, second floor, and optional features such as loft, study, guest suite, casita, or open rails. They also label utility spaces like the pantry, laundry, walk-in closet, mechanical closet, garage, and outdoor room.
Labels worth checking first
When you review a floorplan, pay close attention to:
- Flex room n- Den or study
- Loft
- Guest suite
- Casita
- Pantry size and location
- Laundry room placement
- Garage size
- Outdoor room connection
- Walk-in closet layout
In Landsea plan documents, you may also see labels like DW, AC, WH, WIC, and pantry. Those details help you spot whether a room is truly functional or just extra square footage with a nicer name.
Verify online details before deciding
This step is important in any new-construction or resale search in Harvest. Builder and community materials make clear that square footage, dimensions, elevations, and available options can change without notice.
In other words, the floorplan you see online is a guide, not a final guarantee. Before making assumptions, compare the brochure or listing with the specific homesite, final selection sheet, and current sales release.
Practical ways to narrow your options
If you want to make your search easier, start with the feature that matters most to your household right now.
If easy day-to-day flow matters most
Start with one-story layouts like Patagonia or Acclaim, or look at resales that already highlight open-concept main living areas. These plans may fit buyers who want everyday spaces on one level and a more connected feel.
If separation of spaces matters most
Look closely at two-story layouts like Messina or Quinlan. You may also want to focus on homes with a loft or split-use spaces that create better separation between common areas and quieter zones.
If flexibility matters most
Prioritize homes with guest suites, casitas, dens, bonus rooms, or flex spaces. In a community like Harvest, these features can make a home more adaptable if your needs change over time.
If resale appeal matters most
Compare garage count, lot orientation, and whether the home has a true office or flex room. Current Harvest listings repeatedly market features like open-concept kitchens, high ceilings, office space, and larger garages, which tells you what stands out to today’s buyers.
The right Harvest floorplan is personal
There is no single best floorplan in Harvest, Queen Creek. The right choice usually comes down to how well the home’s story count, room mix, and lot fit your current routine and your next stage.
That is where a local, practical approach really helps. If you want guidance sorting through builder plans, resale options, and what actually matters from one section of Harvest to another, I’d love to help. Reach out to Tiffany Hardison to schedule a free consultation.
FAQs
What types of floorplans are available in Harvest, Queen Creek?
- Harvest includes a mix of one-story and two-story floorplans, along with layouts that may feature lofts, dens, studies, guest suites, casitas, and other flexible-use rooms.
How do I choose between a one-story and two-story home in Harvest?
- A one-story plan may suit you if you want daily living on one level, while a two-story plan may work better if you want more separation between living areas and private spaces.
Why do lot sizes matter when choosing a Harvest floorplan?
- Harvest includes multiple lot sizes, and the lot can affect how wide, tall, or garage-oriented a home feels, so it is important to evaluate the homesite together with the plan.
What does open-concept mean in Harvest home listings?
- In Harvest listings and builder materials, open-concept usually means the kitchen, dining, and living areas are connected rather than divided by several walls.
What should I check on a Harvest floorplan diagram before buying?
- Focus on labels for spaces like lofts, dens, guest suites, casitas, pantry, laundry, garage, and walk-in closets so you can tell how practical the layout will be for your daily life.
Are online Harvest floorplans final?
- No, builder and community materials state that square footage, dimensions, elevations, and options can change, so you should confirm details against the specific homesite and current selection information.